

BEDS3
BATHS1 full 1 partial
SQUARE FEET1,432
MLS#9074053
STATUSActive
PROPERTY TYPEResidential - Single Family
SCHOOLGalion City
Property Description
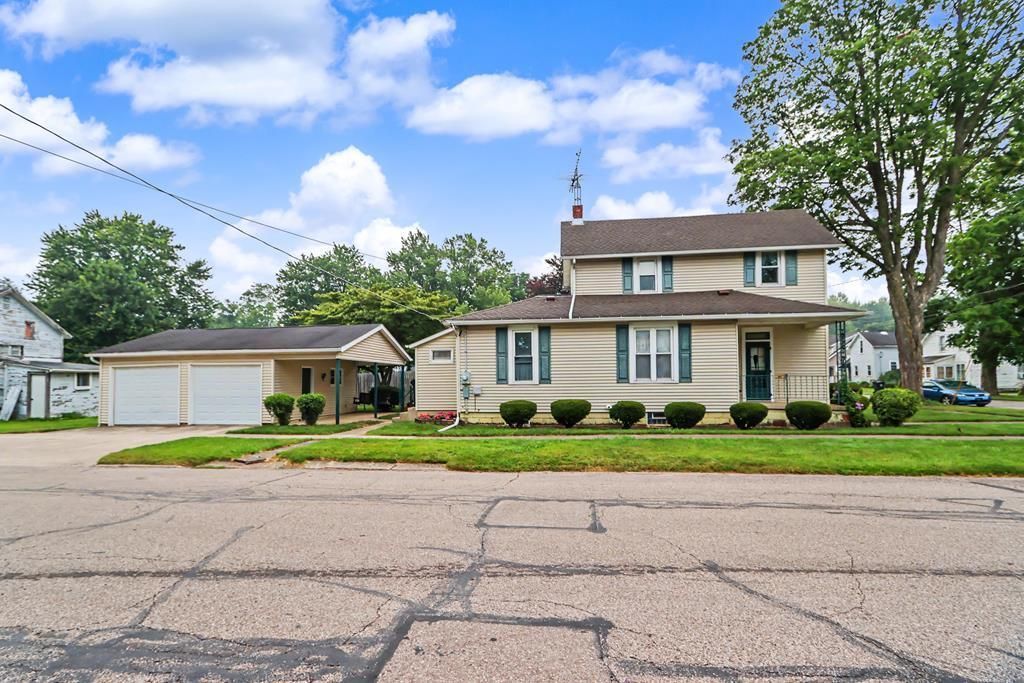
What a cutie! This spacious home has the expensive updates already done - From the all new windows, Central air and two car detached garage to the brand new fridge, furnace 2014, and water heater 2014, this adorable 3 bedroom 1.5 bath has two living spaces and a nice basement just waiting for new owners! Like hardwood flooring? With a little elbow grease, you can pull up the carpet to see beautiful hardwood and bring out the hidden beauty of this lovely gem! Call today to see your future home.
Property Features
Property Type: Residential - Single Family
Basement: Full
Basement: Yes
Cooling: Central Air
Days on Market: 5
Fireplaces: 1
Garage: 2
Heating: Forced Air, Natural Gas
Lot Size: 0.09 Acres
Roof Type: Composition
Stories: 2.0
Taxes: $653
Year Built: 1910
Feature Descriptions
Additional Structures: None
Appliances: Dishwasher, Electric Range, Microwave, Refrigerator, Washer
Covered Spaces: 2
Exterior: Vinyl Siding
Exterior: None
Financing: Cash, Conventional
Fireplace: Electric, Family Room
Fireplace Y/N: Yes
Flooring: Vinyl, Other
Garage Y/N: Yes
Interior: Shower/Tub, Dining Room, Family Room, Living Room
Lot: Lawn, Level, Sidewalks, City Lot
Lot Dimensions: 33 x 115
Parcel #: 190023190.000
Parking: Concrete, Detached, Garage
Parking Total: 2
Patio/Porch: Covered, Porch, See Remarks
Rooms Total: 7
Security: Smoke Detector(s)
Sewer: Public Sewer
Structure Type: Onsite Built
Water: Public
Windows: Double Pane Windows, Vinyl
Room Sizes
Primary Bedroom: 11.83 X 10.75 Level - Main
Bedroom 2: 15.17 X 9.08 Level - Upper
Bedroom 3: 15.17 X 11.83 Level - Upper
Dining Room: 11.58 X 11.17 Level - Main
Family Room: 15.25 X 11.50 Level - Main
Kitchen: 8.67 X 12.00 Level - Main
Living Room: 15.17 X 12.25 Level - Main
Local Schools
School District: Galion City
Listed By / Shown By
Listed By
Agency Name: Sluss Realty
Agent Name: Sandy Lawrence
Agency Phone: 419-529-3047
Shown By
Agent Name: Brittany Von Stein
Agent Phone: (419) 834-5862

Estimate Your Payment
Estimated Payment
$ 782.29 per month $689.99 Principal & Interest $54.42 Property Tax $37.89 Homeowner's InsuranceChange Payment Information

Brittany Von Stein
Cell: (419) 834-5862
Email Me

Privacy Policy / DMCA Notice / ADA Accessibility


This site is hosted, designed and copyright
© 1994 - 2026 by
Delta Media Group, Inc. -- Patent Pending --