

BEDS4
BATHS2 full
SQUARE FEET2,073
MLS#9073967
STATUSActive
PROPERTY TYPEResidential - Single Family
SCHOOLGalion City
Property Description
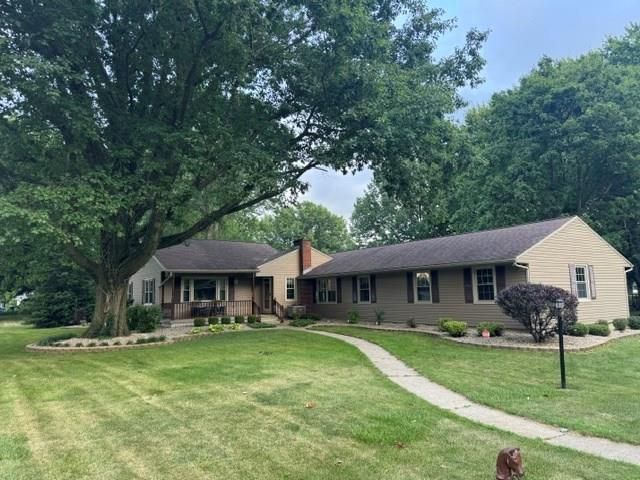
Coming Soon! Showings start July 20, 2026. Discover a home where quality craftsmanship meets everyday comfort across 2,073 thoughtfully designed square feet. Four bedrooms and two bathrooms provide ample room to spread out. The cherry kitchen shines with granite countertops, while the family room charms with pegged wood floors, a beamed ceiling, and a cozy fireplace. A main floor primary suite features a walk-in shower remodeled in 2026. The Ever Dry waterproofed basement comes with a transferable warranty. Outside, an expansive lot invites gardening, games, and room to breathe. Convenient 2 car attached garage with Nature Stone flooring, plus an extra 2 car detached garage. Beautifully maintained throughout, this one won't last!
Property Features
Property Type: Residential - Single Family
Basement: Partial
Basement: Yes
Cooling: Central Air
Days on Market: 15
Fireplaces: 1
Garage: 4
Heating: Baseboard, Electric, Forced Air, Propane Tank-Rented
Lot Size: 2.5 Acres
Roof Type: Composition
Stories: 1.0
Taxes: $2,444
Year Built: 1956
Feature Descriptions
Additional Structures: Shed(s)
Appliances: Dishwasher, Dryer, Electric Water Heater, Microwave, Refrigerator, Washer, Water Softener Owned, Reverse Osmosis
Covered Spaces: 4
Exterior: Vinyl Siding
Financing: Cash, Conventional
Fireplace: Family Room, Gas Log, Propane
Fireplace Y/N: Yes
Flooring: Ceramic Tile, Hardwood, Luxury Vinyl
Garage Y/N: Yes
HOA Amenities: None
Interior: Shower Stall, Dining Room, Family Room, Laundry, Living Room, Main Level Primary Bedroom, Pantry, Primary Bedroom with Bath
Laundry: Laundry Room
Lot: Lawn, Level
Lot Dimensions: 0
Parcel #: 310008363.000
Parking: Asphalt, Attached, Detached, Garage Door Opener
Parking Total: 4
Patio/Porch: Covered, Deck, Open, Porch
Rooms Total: 9
Sewer: Septic Tank
Structure Type: Onsite Built
Water: Well
Windows: Double Pane Windows, Vinyl
Room Sizes
Primary Bedroom: 11.67 X 13.33 Level - Main
Bedroom 3: 9.83 X 10.17 Level - Main
Bedroom 4: 13.08 X 12.58 Level - Main
Dining Room: 10.83 X 11.58 Level - Main
Family Room: 23.25 X 12.00 Level - Main
Kitchen: 7.83 X 17.75 Level - Main
Living Room: 11.50 X 16.50 Level - Main
Local Schools
School District: Galion City
Listed By / Shown By
Listed By
Agency Name: Craig A. Miley Realty & Auction
Agent Name: Marilyn Miley
Agency Phone: 419-468-4602
Shown By
Agent Name: Brittany Von Stein
Agent Phone: (419) 834-5862

Estimate Your Payment
Estimated Payment
$ 2,220.31 per month $1,911.67 Principal & Interest $203.67 Property Tax $104.97 Homeowner's InsuranceChange Payment Information

Brittany Von Stein
Cell: (419) 834-5862
Email Me

Privacy Policy / DMCA Notice / ADA Accessibility


This site is hosted, designed and copyright
© 1994 - 2026 by
Delta Media Group, Inc. -- Patent Pending --